Micheals Development Company
34 Units in 19 Separate Buildings
Project Overview
The New Desire Condominiums Phase 1B project represents a significant addition to New Orleans' housing landscape, featuring a total of 34 units spread across 19 buildings. This development aims to provide affordable housing options while maintaining the cultural aesthetics of the area.
Funded by HUD, the project began construction in September 2003 and was completed in May 2004. Each unit is designed with the intention of blending modern living with traditional New Orleans architecture, ensuring both functionality and historical relevance.
Architectural Design Features
The architectural design of the New Desire Condominiums incorporates elements of the traditional New Orleans vernacular, characterized by bright colors and wide front porches. This design not only enhances the visual appeal but also fosters a sense of community among residents.
Designed by Torti Gallas and Partners, the project utilizes modern, durable materials that resist moisture and termite damage, ensuring low maintenance for homeowners. These features are crucial for long-term sustainability in the humid New Orleans climate.
Client and Funding Details
The New Desire Condominiums project is developed in partnership with Micheals Development Company, a recognized leader in multi-income housing. Their collaboration ensures that the project meets both community needs and funding requirements set forth by HUD.
Through this partnership, the project not only provides housing but also contributes to the local economy by creating jobs during the construction phase and beyond, fostering community growth and stability.
Project Specifications
Detailed specifications of the New Desire Condominiums highlight its commitment to quality and community. The project encompasses 38,000 square feet of residential space, designed to accommodate a diverse range of residents.
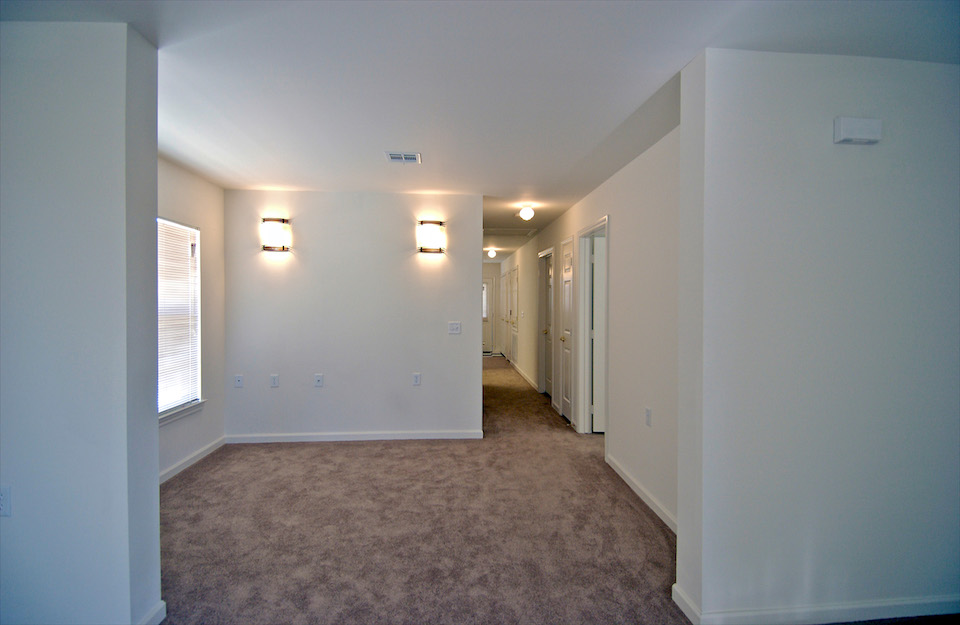
With 34 units distributed across 19 separate buildings, the development ensures ample space for residents while maintaining a cohesive neighborhood feel. Each unit is strategically designed to maximize natural light and promote energy efficiency.
Project Overview
The New Desire Condominiums Phase 1B project represents a significant addition to New Orleans' housing landscape, featuring a total of 34 units spread across 19 buildings. This development aims to provide affordable housing options while maintaining the cultural aesthetics of the area.
Funded by HUD, the project began construction in September 2003 and was completed in May 2004. Each unit is designed with the intention of blending modern living with traditional New Orleans architecture, ensuring both functionality and historical relevance.
Architectural Design Features
The architectural design of the New Desire Condominiums incorporates elements of the traditional New Orleans vernacular, characterized by bright colors and wide front porches. This design not only enhances the visual appeal but also fosters a sense of community among residents.
Designed by Torti Gallas and Partners, the project utilizes modern, durable materials that resist moisture and termite damage, ensuring low maintenance for homeowners. These features are crucial for long-term sustainability in the humid New Orleans climate.
Client and Funding Details
The New Desire Condominiums project is developed in partnership with Micheals Development Company, a recognized leader in multi-income housing. Their collaboration ensures that the project meets both community needs and funding requirements set forth by HUD.
Through this partnership, the project not only provides housing but also contributes to the local economy by creating jobs during the construction phase and beyond, fostering community growth and stability.
Project Specifications
Detailed specifications of the New Desire Condominiums highlight its commitment to quality and community. The project encompasses 38,000 square feet of residential space, designed to accommodate a diverse range of residents.
With 34 units distributed across 19 separate buildings, the development ensures ample space for residents while maintaining a cohesive neighborhood feel. Each unit is strategically designed to maximize natural light and promote energy efficiency.